Driveways
Plan a vehicle surface around access, turning movement, garage elevation, drainage, control joints, and transitions to the street or existing paving.
Explore concrete drivewaysBuilt around the site
Our concrete services help Yuma homeowners and property managers plan functional driveways, patios, slabs, walkways, and repairs with an outcome suited to daily use, drainage, and desert exposure.
Start a Concrete Project RequestChoose the right scope
A driveway carries turning vehicles and concentrated wheel loads. A patio supports people, furniture, and outdoor living. A utility slab may need to accommodate equipment, while a walkway should create a comfortable route between entrances. Those uses influence thickness, base preparation, joint layout, reinforcement decisions, edge details, finish, and slope. Defining the use first keeps the finished surface aligned with the property rather than treating every placement as interchangeable.
Yuma also requires deliberate placement and curing planning. Extreme heat, low humidity, and wind can accelerate surface moisture loss. Work sequencing, concrete delivery timing, finishing, and curing methods should respond to the conditions expected on placement day. During monsoon periods, runoff direction matters as well. Concrete should move water toward an appropriate discharge area instead of trapping it at a wall, threshold, or neighboring surface. Because soils and prior fill vary by site, base decisions should follow actual conditions rather than a citywide assumption.
Plan a vehicle surface around access, turning movement, garage elevation, drainage, control joints, and transitions to the street or existing paving.
Explore concrete drivewaysCreate usable outdoor or utility space with dimensions, slope, finish, and edges chosen for the slab's intended role.
Explore patios and slabsEvaluate cracks, surface wear, settlement, and broken edges before choosing a targeted repair or considering replacement.
Explore concrete repairImprove circulation between gates, entries, patios, and service areas with practical widths, stable transitions, and positive drainage.
Start a Concrete Project RequestProvide a level, durable support area while accounting for equipment clearances, access, anchoring needs, and nearby utilities.
Start a Concrete Project RequestReplace unsuitable sections when movement, deterioration, elevation conflicts, or widespread damage make a surface treatment inadequate.
Start a Concrete Project Request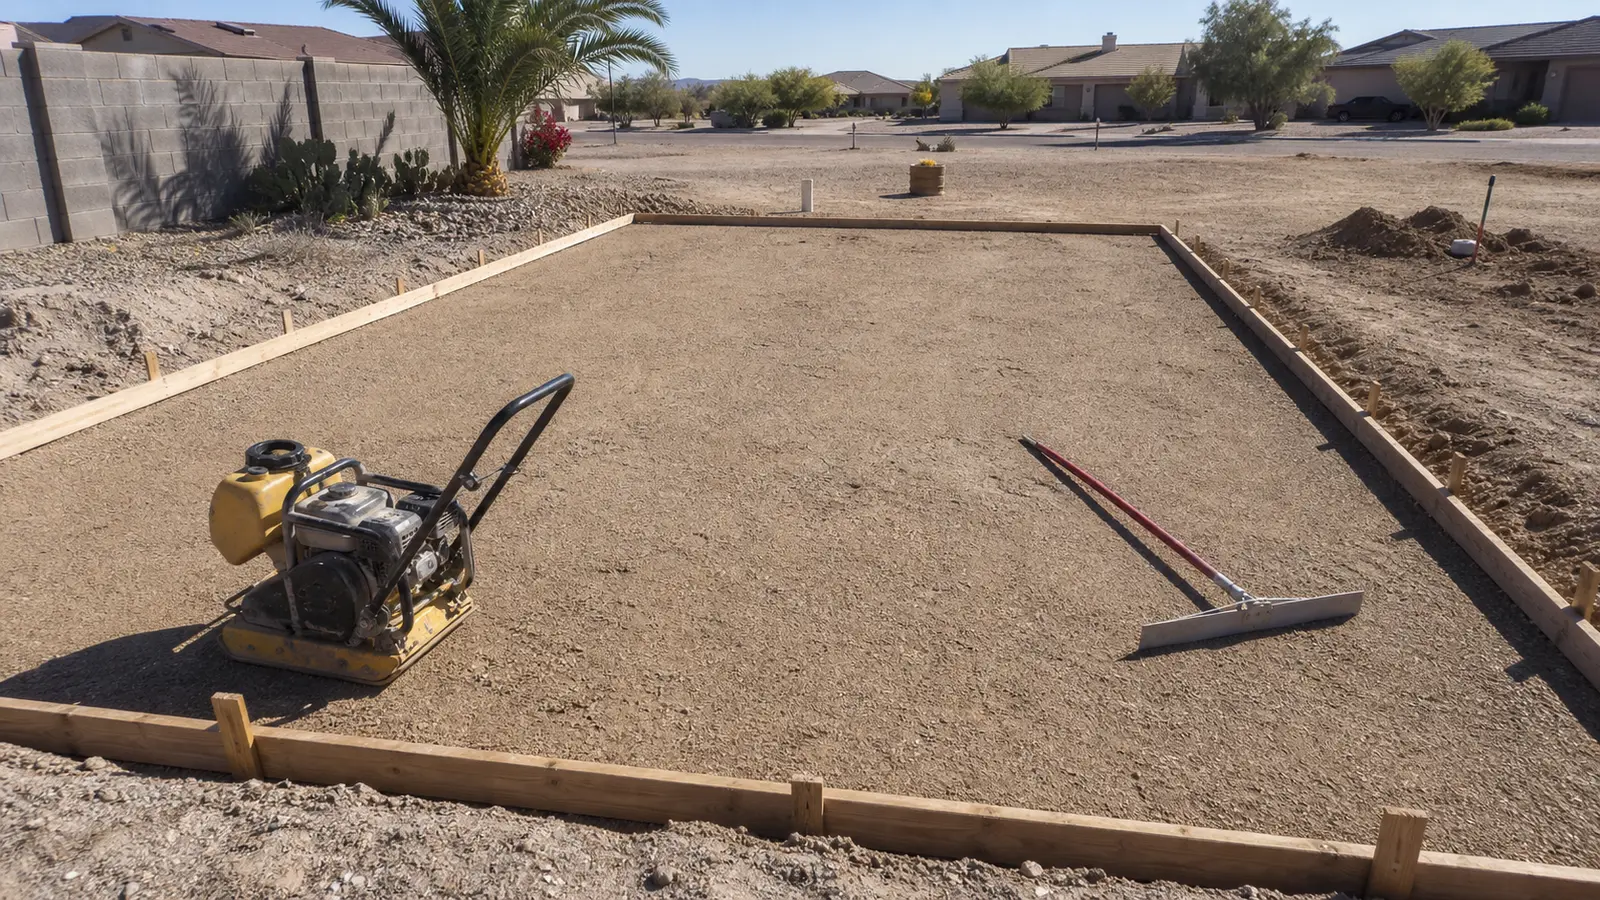
The plan should establish where the new concrete starts and ends, how people or vehicles approach it, and how it meets doors, gates, curbs, garages, pavers, or existing slabs. Transition elevations deserve early attention. An abrupt lip can be inconvenient, while an incorrect threshold relationship can direct water where it should not go.
Long-term performance depends on support beneath the visible surface. Preparation can include removing unsuitable material, establishing grade, compacting the subgrade, and installing a suitable aggregate base. The appropriate approach depends on soil condition, previous disturbance, intended loading, and the existing elevations. Concrete is strong in compression, but inconsistent support can contribute to movement and cracking.
Control joints create planned locations for shrinkage cracking; they do not make concrete crack-proof. Their spacing and arrangement should suit the slab geometry and avoid unnecessary re-entrant corners. Reinforcement may help hold cracked sections together or serve a structural purpose when designed for one, but it does not replace sound support or joint planning. Finish selection should reflect use: traction is important on exterior walking and driving surfaces, while decorative choices also require consideration of maintenance and heat exposure.
A useful surface has intentional slope without becoming uncomfortable or interfering with vehicle clearance. Existing roof discharge, gates, walls, and low points all affect drainage. After placement, curing helps concrete retain moisture while early strength develops. In Yuma's hot, dry, and sometimes windy conditions, curing is not an afterthought; it is part of the placement plan.
New and old sections may differ in color, texture, age, and movement. A deliberate joint or transition generally produces a more honest result than expecting a seamless visual match.
Identify the service needed, the approximate area, expected loads, access pattern, and any drainage concern.
Evaluate elevations, support conditions, utility conflicts, removal needs, forms, and placement access before finalizing scope.
Confirm boundaries, finish, joints, edges, curing approach, and the relationship to adjacent surfaces.
Start with how the area will be used. Vehicle access points toward driveway planning; outdoor living suggests a patio; isolated damage calls for repair assessment; and equipment support requires a purpose-sized pad. A site review can identify overlap between categories.
Often it can, but elevation, drainage, differential movement, and the joint between old and new work must be considered. A close color or texture match may not be possible because existing concrete has aged and weathered.
Exterior flatwork typically needs positive drainage, but the direction and amount depend on the use and surrounding elevations. The goal is to avoid ponding and direct runoff away from vulnerable structures without creating an awkward surface.
No. Concrete naturally shrinks as it cures, and movement can occur later. Proper support, thoughtful geometry, control joints, suitable concrete, curing, and reinforcement each play different roles in managing performance.
Use the project request page to identify the service, general location, and desired outcome. Those basics provide a starting point for discussing scope and next steps.