Concrete projects that look similar in a photograph can require very different preparation and labor. A ground-level patio with open access is not the same undertaking as a vehicle slab behind a narrow gate. Rather than publish exact prices that may mislead, this guide identifies the decisions an independent concrete professional typically evaluates before offering a project-specific estimate.
Site access and working room
Access affects how material, people, forms, and equipment reach the work. A mixer may be able to discharge near an open driveway, while a backyard behind a wall may require wheelbarrows, pumping, smaller equipment, or additional labor. Gate width, overhead lines, landscaping, occupied buildings, street restrictions, and the distance from staging to placement all matter. The contractor must also protect surfaces that will remain.
Demolition, hauling, and disposal
Replacement work often starts with saw cutting, breaking, loading, hauling, and lawful disposal of old concrete. Thickness, reinforcement, hidden footings, attached structures, and equipment access influence the effort. Removal may also reveal soft soil or previous patches that could not be evaluated from the surface. An estimate should state whether demolition and disposal are included instead of treating them as incidental.
Base and subgrade preparation
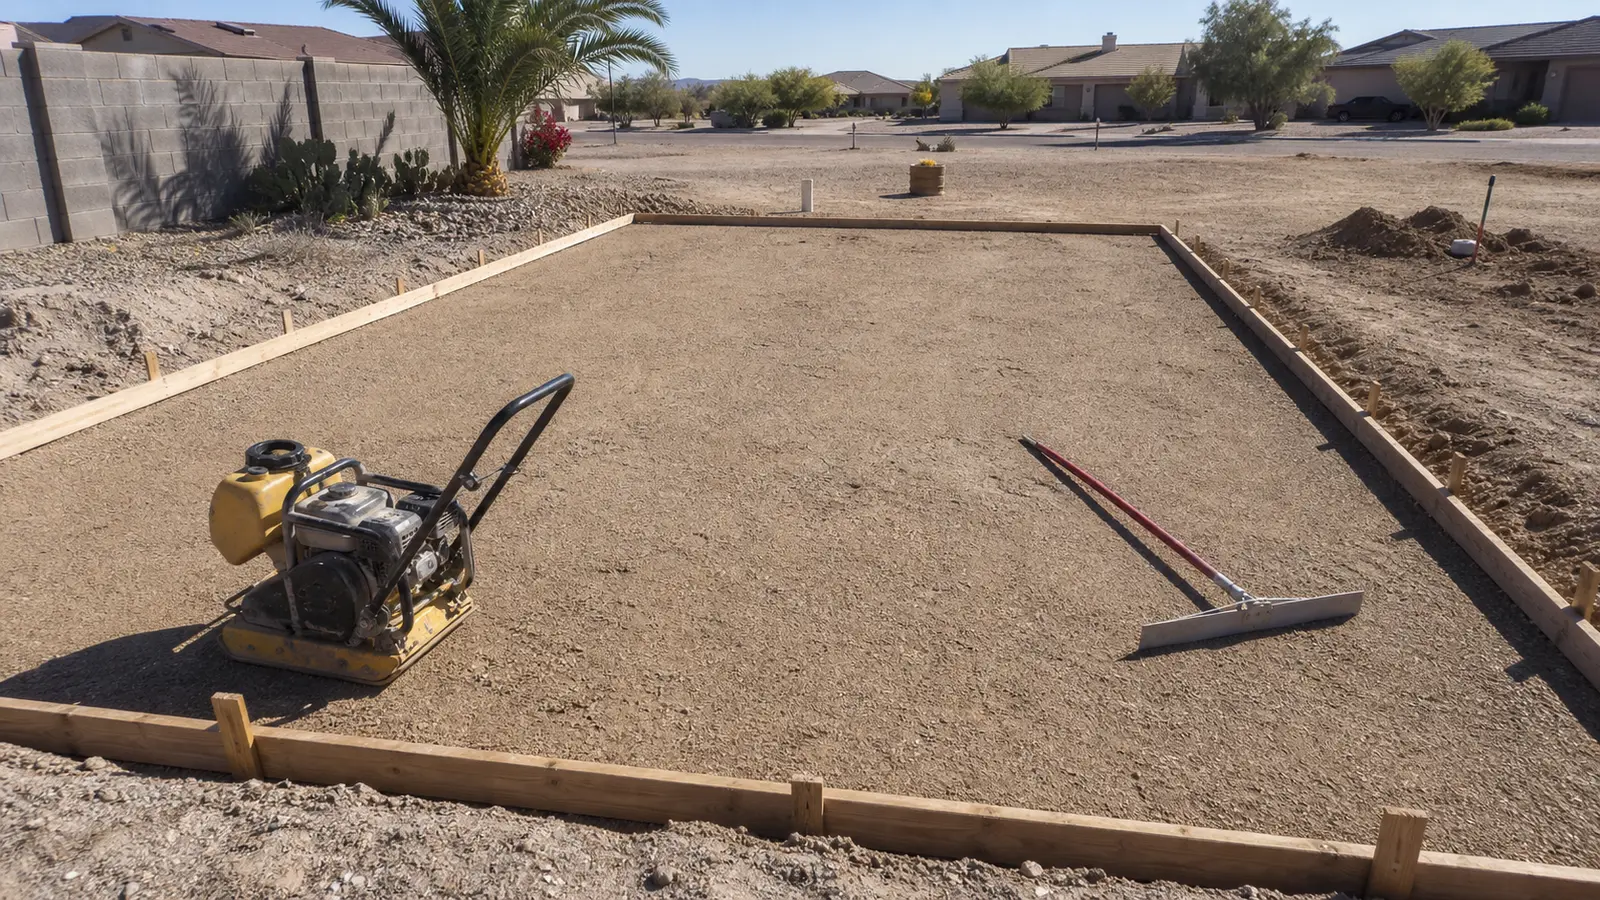
Concrete performs as part of a system. Existing soil must be evaluated, unsuitable or disturbed material may need correction, and an appropriate base may need to be placed and compacted. Excavation depth and import or export quantities depend on site elevations and slab design. Skipping preparation to reduce the initial number can create settlement, cracking, and drainage problems later.
Thickness, reinforcement, and design
The slab should be designed for its use and applicable code. A pedestrian path, residential patio, passenger-vehicle driveway, equipment pad, and structural foundation do not carry the same loads. Thickness, edge details, reinforcement, joint spacing, concrete specification, and connection details must be selected accordingly. Engineering may be required for structural or unusual work. Property owners should describe the expected use; they are not expected to prescribe a design.
Drainage, slope, and finished elevations
Concrete needs deliberate grading. Water should move away from buildings and avoid creating a nuisance at neighboring property, walls, gates, or public ways. Matching a garage floor, door threshold, sidewalk, drain, or existing patio can require careful layout. Drainage solutions may involve more excavation, formed transitions, drains, or coordination with surrounding surfaces. These are functional requirements, not merely cosmetic options.
Finish, shape, and detail
A basic broom finish generally involves a different process than exposed aggregate, integral color, decorative scoring, borders, complex curves, or a specialty texture. Multiple small sections can require more forming and edging than one simple rectangle of the same total area. Steps, thickened edges, ramps, drains, embedded hardware, and precise joints add detail. Discuss visual expectations before the estimate so the scope is comparable.
Yuma heat, scheduling, and curing
Hot, dry, and windy conditions can accelerate moisture loss and make placement more demanding. A contractor may adjust crew size, start time, delivery sequence, mix coordination, finishing plan, and curing protection to suit conditions. Curing is part of the work, even though it occurs after the surface looks finished. Seasonal demand and the practical pour window can also affect schedule. The cheapest timing assumption is not useful if it puts quality at risk.
Permits, inspections, and project requirements
Permit and inspection needs depend on location and scope. Structural slabs, approaches, work in rights-of-way, accessory structures, and projects tied to other construction may trigger added requirements. Plans, engineering, utility coordination, association approval, or traffic controls may be relevant. The estimate should clarify who is responsible for permits and what is excluded. Never assume a small-looking slab is automatically exempt.
How to request a useful estimate
You can begin without doing homework. Send the city, intended use, and a short description through the Start a Concrete Project Request. The professional can ask focused follow-up questions and determine whether a site visit is needed. You are not required to upload photographs, calculate square footage, select reinforcement, or know permit rules before making contact.
Compare written scopes, not only totals. Look for clarity about removal, preparation, dimensions, design assumptions, finish, joints, curing, cleanup, permits, and schedule. For geographic availability, see our Yuma service areas, or send a general question.